
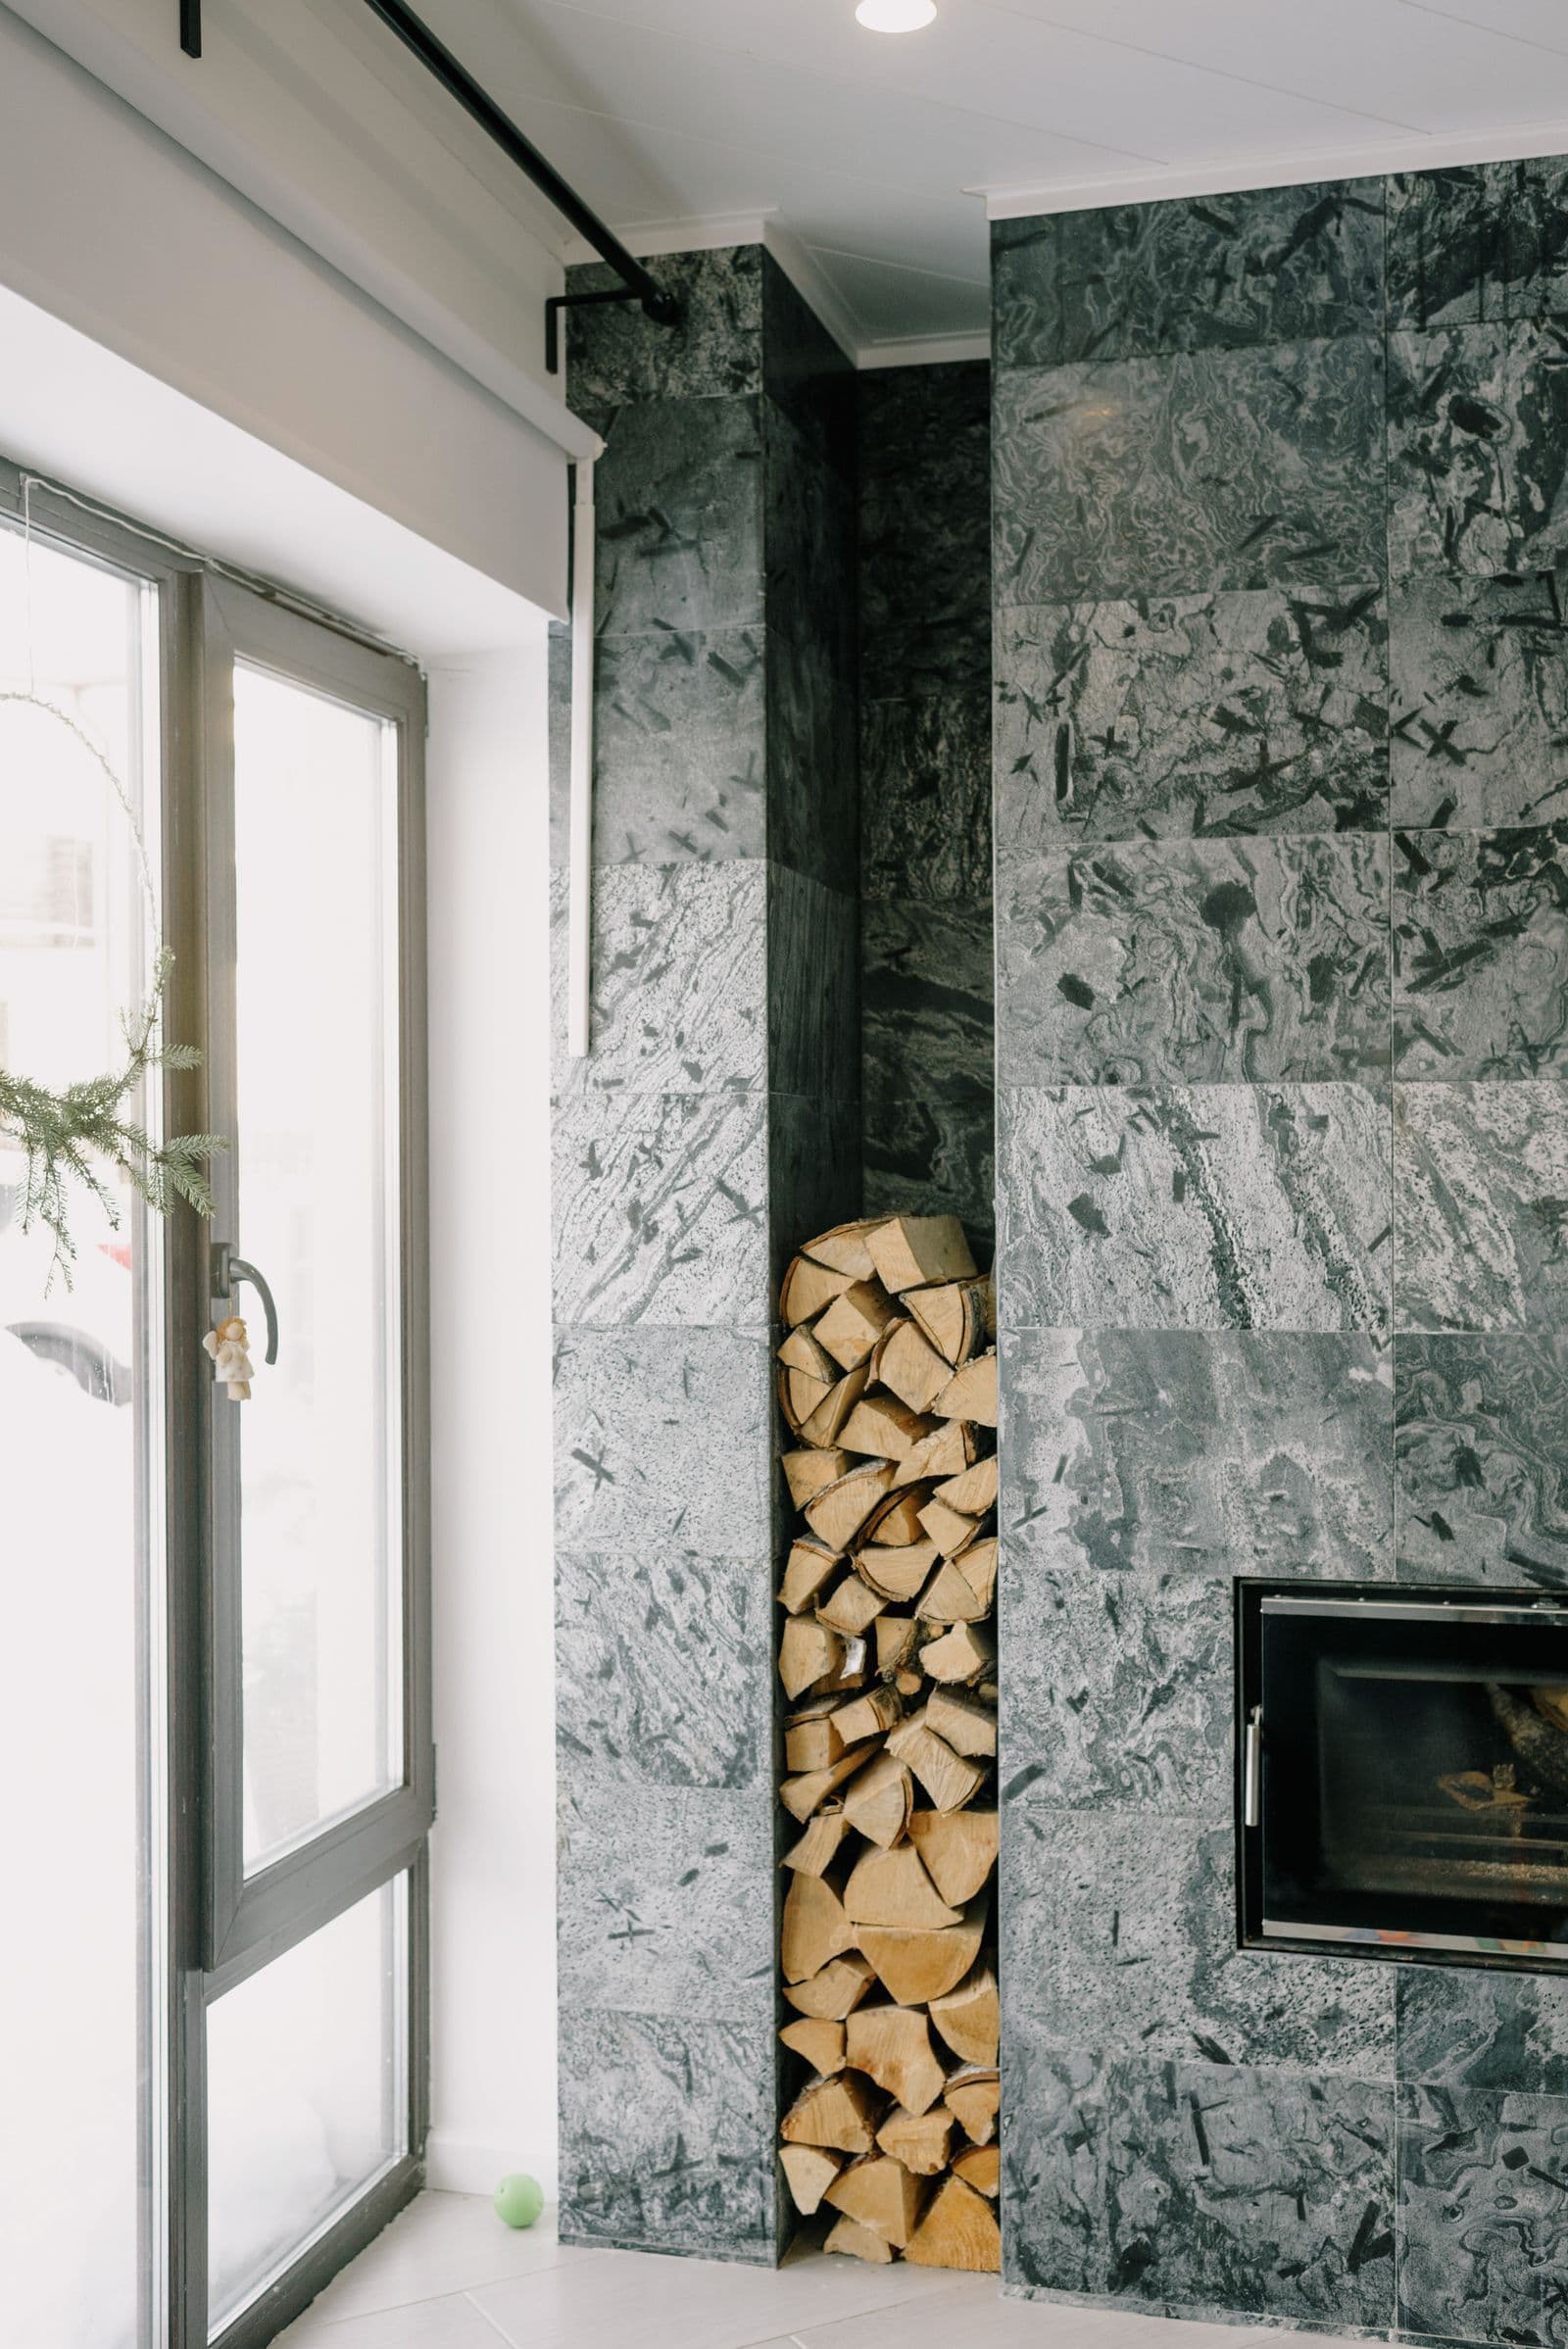

Start Here: The Four Realistic Ways to Add a Fireplace in Florida
If your Florida home was built without a fireplace, adding one is absolutely possible, but the right path looks different here than in a cold-climate state. Four options cover almost every project: direct-vent gas, vent-free (ventless) gas, electric, and true wood-burning with a brand-new chimney. They differ enormously in cost, venting, and how much of your house has to be opened up. The single biggest decision is how the unit gets its combustion air and sheds its exhaust. That one choice drives everything else about the install.
For most Florida retrofits, the practical answer is gas or electric. A sealed direct-vent gas fireplace can exhaust straight through an exterior wall, so it needs no full chimney and no roof penetration. Electric needs nothing but a circuit. Both fit the way modern Florida homes are built and the way Floridians actually use a fireplace: for ambiance and the occasional cool evening, not for surviving winter. Wood-burning is still doable, but it is the heaviest, costliest, and least common choice in a warm climate.
Avoid choosing a unit before confirming clearances, venting, fuel, electrical needs, structure, and local requirements for the proposed location. An on-site assessment can inform an estimate, but it does not guarantee that a preferred appliance or layout is feasible.
Direct-Vent Gas: Why It Wins Most Florida Retrofits
Direct-vent gas is the workhorse of Florida fireplace retrofits, and for good reason. The firebox is fully sealed behind glass. It pulls combustion air from outdoors and pushes exhaust back outdoors through a single coaxial pipe (a smaller flue running inside a larger one). Because the system never opens to the room, it does not draw your air-conditioned indoor air up a chimney, and it keeps combustion byproducts and moisture entirely outside. In a hot, humid, tightly sealed house, that closed loop is exactly what you want.
The venting flexibility is what makes it fit existing homes. The coaxial pipe can run horizontally through a sidewall and terminate on the exterior, or route up and out the roof, depending on where the fireplace lands and what the manufacturer's listing allows. That means you can often put a fireplace on an exterior wall with no chimney at all, just a neat termination cap outside. Runs have limits on total length and the number of elbows, so the location and the vent path have to be planned together, not separately.
The trade-off is that it needs fuel. If your home has natural gas service, a pro extends a gas line to the firebox. Many Florida homes are all-electric with no gas main on the street, in which case a propane tank supplies the unit instead. Modern direct-vent models offer convincing flame quality, remote or thermostat control, and genuine supplemental heat, enough to take the chill off a January evening without heating a house that rarely needs it.
Vent-Free Gas: The Convenience Option and Its Real Caveats
Vent-free (also called ventless) gas fireplaces are tempting because they skip the vent entirely. The burner is tuned to burn very cleanly, and an oxygen-depletion sensor shuts the unit off if room oxygen drops too low. Because there is no flue, installation is simpler and cheaper, and nearly all of the fuel's heat stays in the room instead of going up a pipe. On paper that sounds ideal. But the same feature that makes them easy is the reason they demand caution, especially in Florida's climate.
Here is the caveat: with no vent, every byproduct of combustion goes into your living space, including water vapor. Burning gas produces significant moisture, and in an already-humid Florida house that added humidity can fog windows, feed mildew, and make a room feel clammy. Combustion also releases low levels of gases, which is why vent-free units are typically prohibited in bedrooms and bathrooms, are restricted or banned in some jurisdictions, and should never stand in for real ventilation. Local code and permitting decide whether one is even allowed where you live.
If you are drawn to vent-free for the low install cost, weigh it against running the unit sparingly, keeping the room ventilated, and pairing it with a carbon-monoxide alarm. Many Florida homeowners who start out wanting vent-free end up choosing direct-vent once they understand the moisture and air-quality trade: the extra venting work buys a cleaner, drier, worry-free result that fits the humid climate far better.
Electric Fireplaces: The Lowest-Friction Add
Electric fireplaces are the lowest-friction way to add one, which is exactly why they have become so popular in Florida. There is no combustion, no gas line, and no venting of any kind. The unit creates heat with an internal element and mimics flames with LED lighting, often convincingly. A plug-in model works on a standard household outlet; larger built-in and linear units are hardwired and may want a dedicated circuit. You can place one on virtually any wall, including interior partition walls where a vented fireplace could never go.
The honest limitation is heat and realism. Most electric fireplaces cap out around the output of a space heater, so they are supplemental warmth, not a primary heat source (which, in Florida, is rarely a problem). The flame effect is convincing from across a room but reads as an effect up close. What you gain is total flexibility: recessed linear models, mantel units, and media-console fireplaces all install cleanly, stay cool to the touch on many models, and cost far less than any vented option.
True Wood-Burning With a New Chimney: What It Actually Takes
A true wood-burning fireplace is still possible in a Florida home that never had one, but it is the most involved path by a wide margin. You are not just adding a firebox. You are adding a complete chimney system that has to carry smoke safely above the roofline. That means either a site-built masonry fireplace and chimney or, far more commonly in retrofits, a listed factory-built (zero-clearance) firebox paired with an insulated metal chimney. Either way, the whole assembly is governed by fire-safety standards, notably NFPA 211.
The requirements are serious. Masonry fireplaces are heavy enough to need their own footing, which is a major structural addition to an existing house. Factory-built systems are lighter but still demand a framed chase, strict clearances to all combustible framing, a non-combustible hearth extension in front of the opening, and a chimney that runs up through the roof with proper flashing and a cap. Every clearance and every component has to match the manufacturer's listing and the code: there is no improvising a wood-burning chimney.
This is why wood-burning is uncommon in Florida new-fireplace projects. The climate rarely justifies it, the smoke and ash are a hassle, and it is the costliest option to build from scratch. Homeowners who love the wood-fire experience often land on a high-end direct-vent gas unit that delivers the look and the warmth without the chimney, the cleanup, or the roof penetration.
What the Install Requires: Gas Line, Venting Path, Framing, and Hearth
Whatever you choose, the install comes down to four systems, and a good plan addresses all of them before any demolition starts. Fuel: a gas fireplace needs a properly sized line from natural gas or a propane tank, with the connection and shutoff done to code. Venting: direct-vent needs a clear, listing-compliant path to an exterior termination; wood-burning needs a full chimney; electric needs neither. Framing: most retrofits build a framed enclosure or chase to house the unit and its surround. Hearth: combustion units require the right non-combustible base and clearances.
The venting path is usually the make-or-break detail. A pro traces the route from the firebox to the outside, accounting for wall cavities, the attic, roof trusses, wiring, and plumbing that all compete for the same space. On an exterior wall, a horizontal direct-vent termination has to sit a safe distance from windows, soffits, and anything that could catch heat or re-ingest exhaust. Where the fireplace lands on the wall is often dictated by where the vent can legally and cleanly exit, not the other way around.
Hearth and clearances are where safety actually lives. Gas and wood units specify exact gaps to framing, mantels, and flooring, plus the size of any required non-combustible hearth extension. A finished surround (tile, stone, or a mantel) has to respect those numbers, not bury them. Getting clearances right is precisely the part homeowners underestimate and precisely the part a permit inspection is there to check.
Florida Realities: Block Walls, Humidity, Salt Air, and Resale Value
Florida construction changes how a fireplace gets added. Exterior walls on many homes are concrete block with stucco (CBS), so a horizontal vent through an outside wall means core-drilling masonry and sealing it properly, not just cutting through wood siding. Interior partition walls are usually wood-framed, which is where electric and some gas units go most easily. Knowing which walls are block and which are frame is one of the first things that shapes where a fireplace can realistically live in your specific house.
The climate leaves fingerprints too. Near the coast, salt air corrodes metal, so vent terminations, caps, and any factory-built chimney components should be corrosion-resistant stainless where they are exposed. Hurricane season means wind-driven rain hunts for every penetration, so terminations and roof flashings have to be sealed and flashed to keep water out. Humidity is the reason vent-free's added moisture matters more here than up north. Even the occasional Panhandle freeze is a comfort argument for supplemental heat, though most of the state treats a fireplace as ambiance.
On resale and comfort, be realistic in a warm climate. A fireplace in Florida sells the feeling of a room more than the heat: it is a design focal point and an evening luxury, not a survival appliance. Clean-faced linear gas and sleek electric units read as modern and intentional to buyers, while a well-built fireplace of any type signals a finished, cared-for home. Value it for what it truly is here: comfort and character.
Planning First: The Site Assessment a Pro Does
The step that saves the most money and grief is the one people skip: a real site assessment before anything is ordered. A local pro walks the house and answers the questions that decide the project: which wall can host the fireplace, whether it is block or frame, where a vent can exit, what your fuel situation is, and where a hearth can legally sit. That visit turns a Pinterest idea into a plan that will actually pass inspection.
A thorough assessment also covers permitting and the finish. Adding a fireplace often involves permitted structural, gas, venting, or electrical work, but the rule depends on the jurisdiction and scope. Confirm permit responsibility in the estimate. From there you can compare the unit, surround, location, vent path, and clearances together.
Chimney Repair Service is family-owned and proudly American-owned. If you are considering a fireplace, request a free estimate visit so a technician can review the requested project at the property. No deposit is required for that visit.